AVAILABLE - 2130 Brooke Bend, Long Branch Estates, Celina
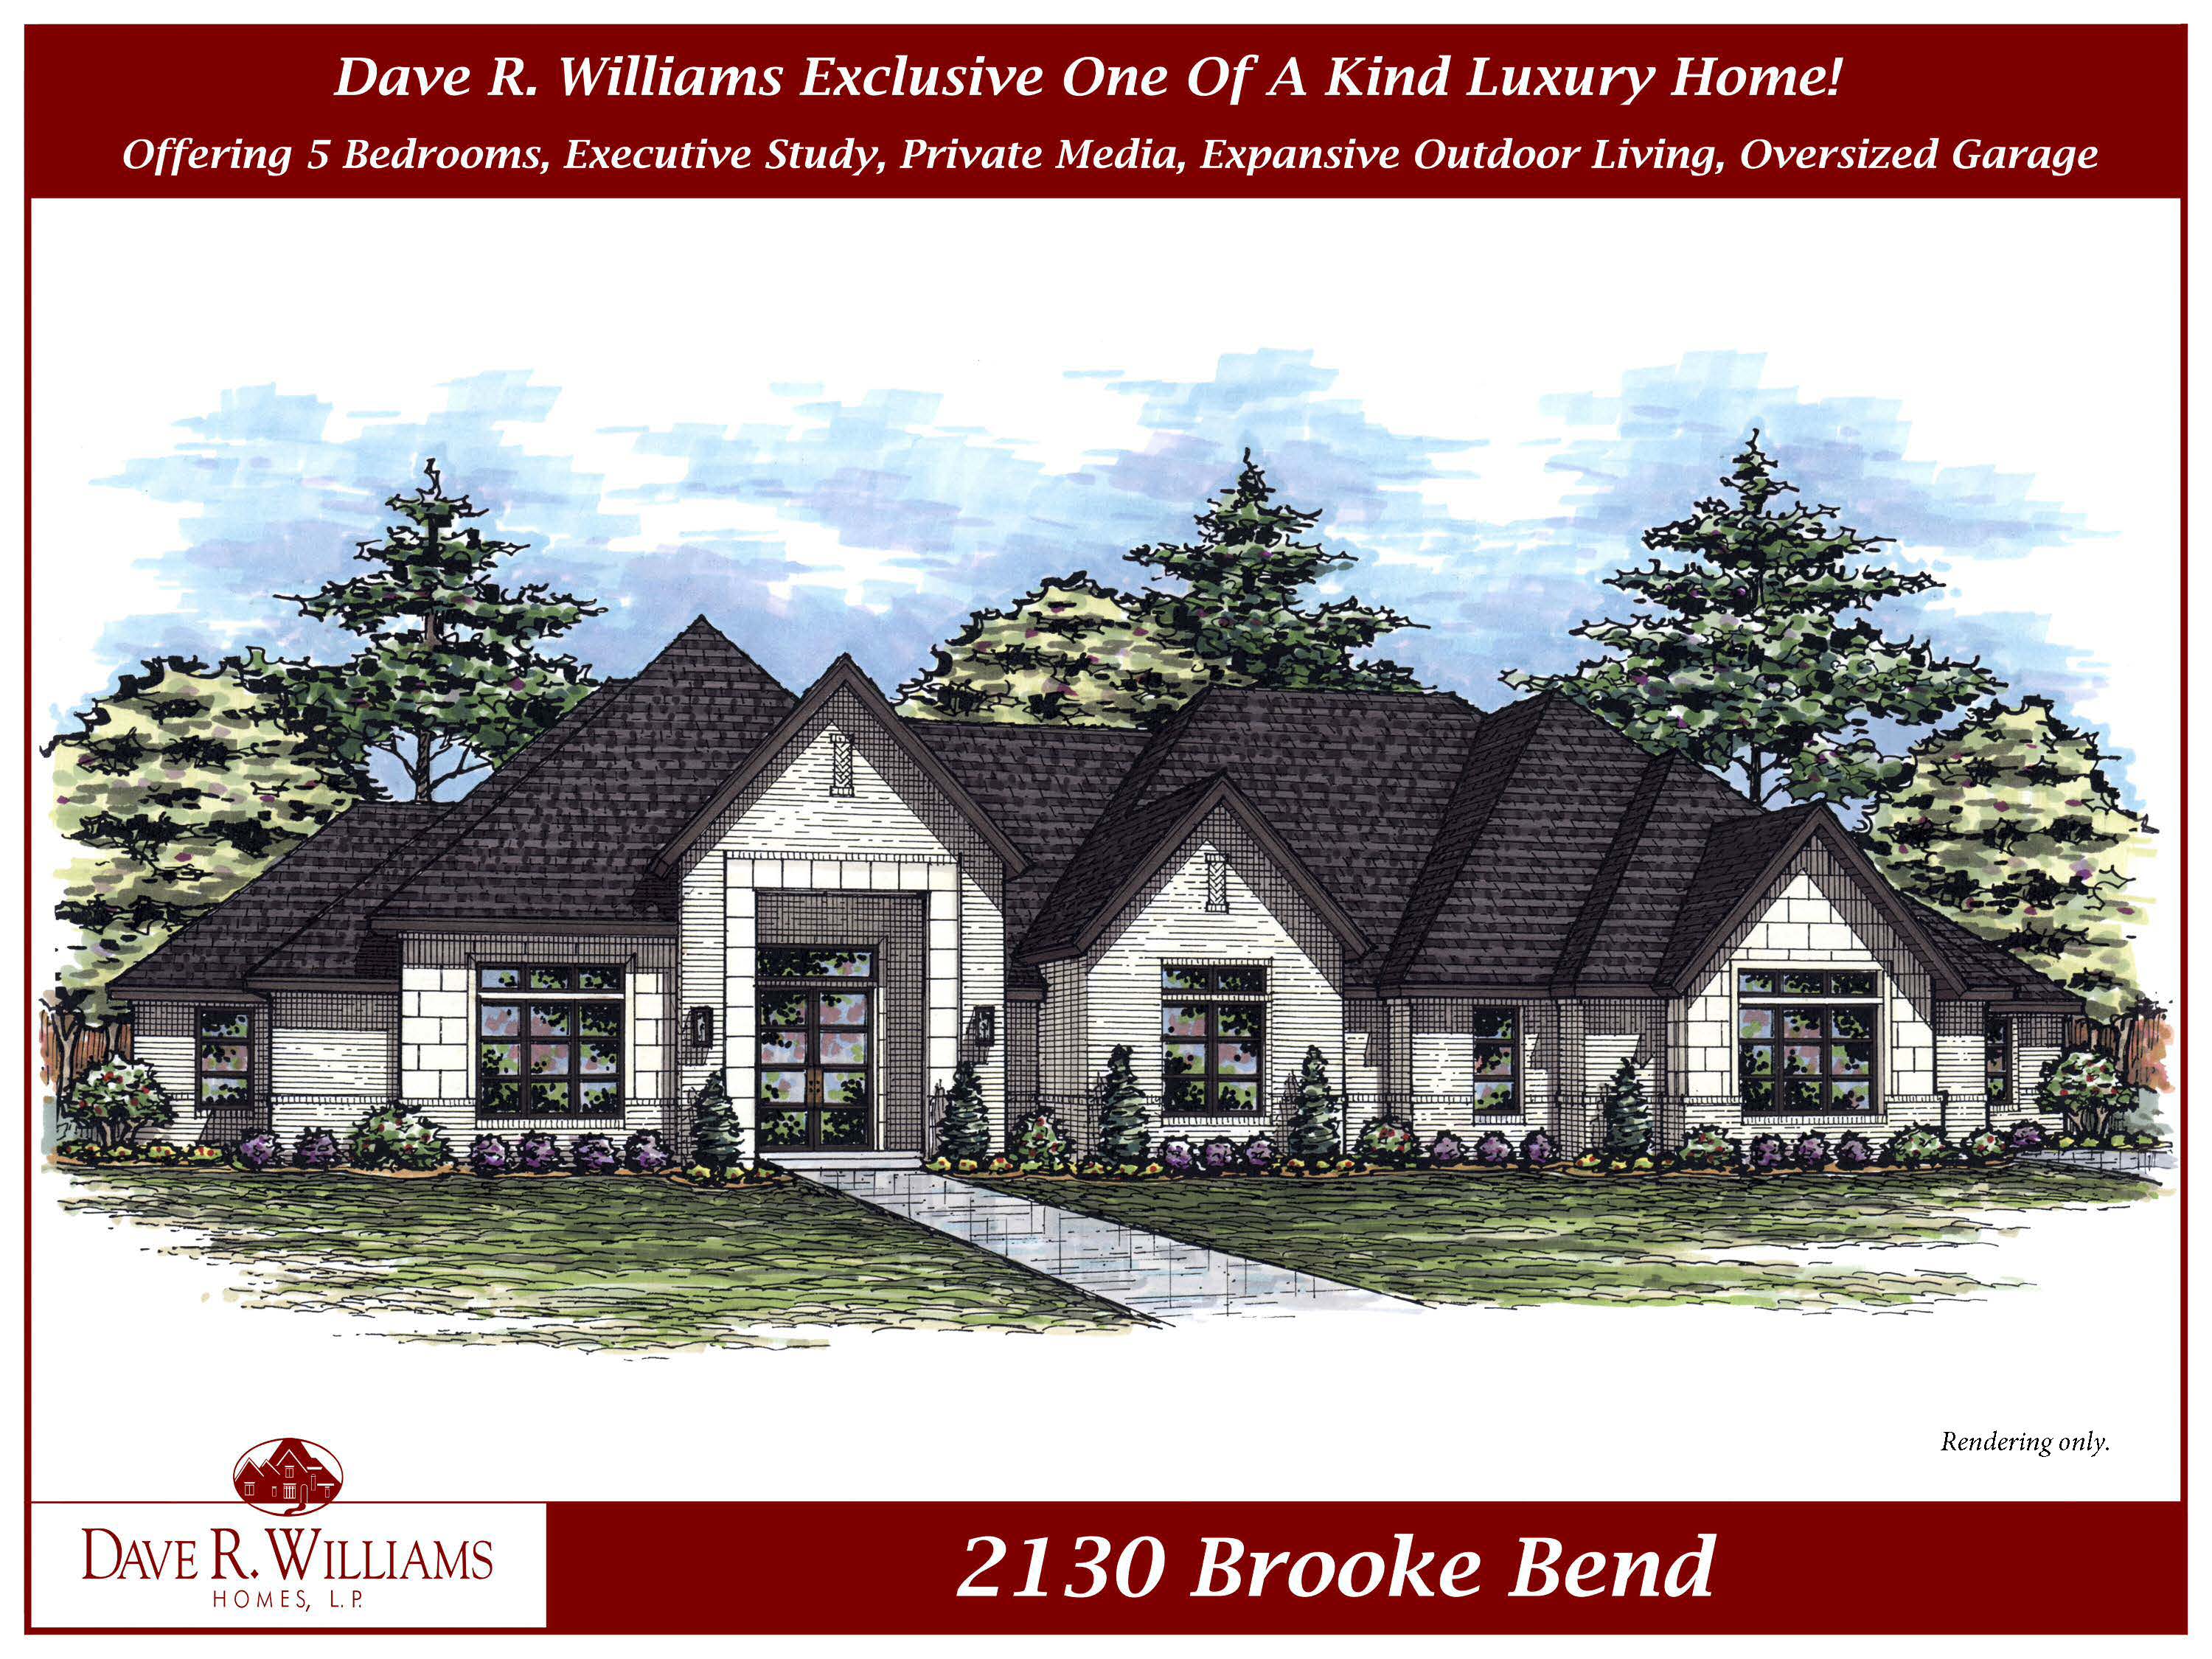 1 of 1
5
7
1 of 1
5
7
Every space in this remarkable custom residence has been thoughtfully designed to create an effortless blend of luxury, comfort, and everyday functionality.
From the moment you enter the dramatic foyer, you're welcomed into a spacious great room highlighted by soaring ceilings, decorative beams, and expansive views of the outdoor living area. The open-concept design creates the perfect setting for entertaining while maintaining the warmth of a family home.
The gourmet kitchen is truly the heart of the home, featuring an oversized island, Wolf appliances and a 42” Sub-Zero built-in refrigerator, and the convenience of a fully equipped prep kitchen—ideal for hosting holidays, catered events, or keeping everyday meal preparation out of sight. Nearby, a dedicated wine bar offers the perfect place to serve guests before dinner.
The private owner's retreat is a true sanctuary, complete with a spa-inspired bath featuring a freestanding soaking tub, oversized glass shower, generous wardrobe, and an impressive dressing island that creates a boutique-style closet experience.
Designed with today's lifestyle in mind, the home also includes:
· Five spacious bedrooms
· Dedicated executive study
· Private media room
· Expansive outdoor living area
· Large mudroom and laundry room
· Oversized garage
· Multiple ceiling details reaching up to 16 feet
· Seamless indoor-outdoor living spaces
Whether entertaining dozens of guests or enjoying a quiet evening with family, this home delivers timeless architecture, exceptional craftsmanship, and the thoughtful design that defines every Dave R. Williams Home.

 Mark Sena